<-- style PDP --> 32 Rockwood Drive, Toronto - Detached for sale for $799,000
  • new
  • for sale

32 Rockwood Drive

Toronto, Ontario, M1M 3N1 - Cliffcrest

$799,000

  • Neighbourhood

    Cliffcrest

  • Major Intersection

    Mccowan And Kingston Road

  • Listed Since: 10 day(s)

  • Last update: 1 day(s) ago

Overview

  • Property Type

    Detached, 1 1/2 Storey

  • Bedrooms

    2 + 1

  • Bathrooms

    1

  • Basement

    Finished

  • Kitchen

    1

  • Total Parking

    5 (1 Detached Garage)

  • Lot Size

    50x232.08 (Feet)

  • Taxes

    $4,328.00 (2025)

  • Type

    Freehold

Property Description

Property description for 32 Rockwood Drive, Toronto

Some Opportunities Are Hard To Find! Others Are Hiding In Plain Sight. Set On An Extraordinary 50 X 232 Ft Lot In The Heart Of Cliffcrest, This Charming Solid Brick Bungalow Offers A Rare Combination Of Immediate Comfort And Future Potential. Lovingly Maintained Over The Years, The Home Welcomes You With Bright, Spacious Principal Rooms, Hardwood Floors Throughout, A Sun-Filled South-Facing Kitchen With Newer Windows And Stainless Steel Appliances, And A Warm, Inviting Atmosphere That Feels Instantly Familiar. The Thoughtfully Renovated Lower Level Adds Valuable Living Space, Whether You're Hosting Family, Working From Home, Or Simply Looking For Room To Spread Out. With 2+1 Bedrooms And A Functional Layout, This Is A Home That Adapts Beautifully To Every Stage Of Life. Step Outside And Discover What Truly Sets This Property Apart. The Deep, Park-Like Backyard Feels Like Your Own Private Retreat, With Endless Space For Gardening, Entertaining, Future Expansion, Or Simply Enjoying A Quiet Afternoon Surrounded By Nature. An Oversized Garage, Two Storage Sheds, And A Long Private Driveway With Ample Parking Add Even More Flexibility And Convenience. Whether You're A First-Time Buyer Looking To Establish Roots In A Sought-After Neighbourhood, A Downsizer Seeking The Ease Of Bungalow Living Without Giving Up Outdoor Space, Or An Investor Or Builder Recognizing The Incredible Value Of An Oversized Lot, This Property Presents A Wealth Of Possibilities. All Of This Just Moments From Parks, Schools, Shopping, TTC, And The Natural Beauty Of The Scarborough Bluffs. A Home Filled With Heart, Opportunity, And Room To Imagine What's Next!

Listed by RE/MAX HALLMARK REALTY LTD.

  • MLS #

    E13413708

  • Sq. Ft

    700-1100

  • Sq. Ft. Source

    MLS

  • Lot Irregularities

    n/a

  • Year Built

    51-99

  • Pool

    None

  • Drive

    Private

  • Garage

    Detached, 1 spaces

  • Total Parking

    5

  • Family Room

    Y

  • Den

    Y

  • Exterior

    Brick

  • Fireplace

    Y

  • Roof

    Asphalt Shingle

  • Foundation

    Block

  • Elevator

    n/a

  • Water View

    n/a

  • Laundry Level

    Lower

  • Heat

    Forced Air

  • A/C

    Central Air

  • Water

    Municipal

  • Water Supply

    n/a

  • Sewers

    Sewers

  • Central Vac

    N

  • Living

    4.77 x 3.13 ft Main level

    hardwood floor, L-Shaped Room, Combined W/Dining

  • Dining

    2.66 x 3.61 ft Main level

    hardwood floor, L-Shaped Room, Combined W/Living

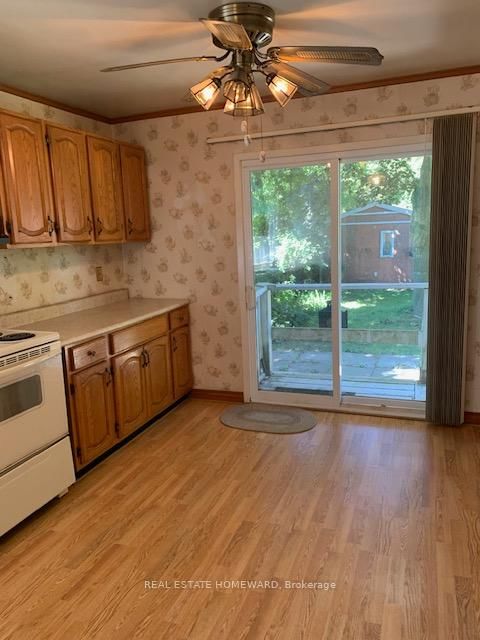
  • Kitchen

    2.74 x 4.14 ft Main level

    Eat-In Kitchen, South View, Laminate

  • Primary

    3.86 x 3.03 ft 2nd level

    hardwood floor, B/I Closet, Window

  • 2nd Br

    2.66 x 3.62 ft 2nd level

    hardwood floor, B/I Closet, Window

  • Family

    7.61 x 3.14 ft Lower level

    Broadloom, Wood Stove, Above Grade Window

  • Laundry

    4.85 x 3.5 ft Lower level

    South View

  • Br

    2.66 x 3.49 ft Lower level

  • MLS #

    E13413708

  • Sq. Ft

    700-1100

  • Sq. Ft. Source

    MLS

  • Lot Irregularities

    n/a

  • Year Built

    51-99

  • Pool

    None

  • Drive

    Private

  • Garage

    Detached, 1 spaces

  • Total Parking

    5

  • Family Room

    Y

  • Den

    Y

  • Exterior

    Brick

  • Fireplace

    Y

  • Roof

    Asphalt Shingle

  • Foundation

    Block

  • Elevator

    n/a

  • Water View

    n/a

  • Laundry Level

    Lower

  • Heat

    Forced Air

  • A/C

    Central Air

  • Water

    Municipal

  • Water Supply

    n/a

  • Sewers

    Sewers

  • Central Vac

    N

  • Living

    4.77 x 3.13 ft Main level

    hardwood floor, L-Shaped Room, Combined W/Dining

  • Dining

    2.66 x 3.61 ft Main level

    hardwood floor, L-Shaped Room, Combined W/Living

  • Kitchen

    2.74 x 4.14 ft Main level

    Eat-In Kitchen, South View, Laminate

  • Primary

    3.86 x 3.03 ft 2nd level

    hardwood floor, B/I Closet, Window

  • 2nd Br

    2.66 x 3.62 ft 2nd level

    hardwood floor, B/I Closet, Window

  • Family

    7.61 x 3.14 ft Lower level

    Broadloom, Wood Stove, Above Grade Window

  • Laundry

    4.85 x 3.5 ft Lower level

    South View

  • Br

    2.66 x 3.49 ft Lower level

Thinking of Selling?

Find Out Your Home’s Value in Today’s Market!

No Email or Signup is required to view your home estimate.

estimate your home value

Contact Manoj Kukreja

Sales Representative,
Century 21 People’s Choice Realty Inc.,
Brokerage
(647) 576 - 2100

Manoj profile avatar

Property History

Property history for 32 Rockwood Drive, Toronto

This property has been sold 1 time before. Create your free account to explore sold prices, detailed property history, and more insider data.

Sign In / Register

Inventory Graph

10 9 8 7 6 5 4 3 2 1 0 7 Months of inventory SELLER'S Market BALANCED Market BUYER'S Market

Mortgage Calculator

This data is for informational purposes only.

Mortgage Payment per month

Principal Amount

Interest

Total Payable

Amortization

Amortization

Closing Cost Calculator

This data is for informational purposes only.

Closing Cost Total for this property

Total Cash flow for purchasing this property

Down Payment(%)*
Additional information

Provincial Land Transfer Tax

Ontario Land Transfer Tax Rebate

Toronto Land Transfer Tax

Toronto Land Transfer Tax Rebate

PST on CMHC Insurance Premium

Lawyer Fees

$2,825

Government Registration Fee's

$164

Title Insurance

Closing Cost Total

Total Cash flow for purchasing this property

Provincial Land Transfer Tax

Ontario Land Transfer Tax Rebate

Toronto Land Transfer Tax

Toronto Land Transfer Tax Rebate

PST on CMHC Insurance Premium

Lawyer Fees

$2,825

Government Registarion Fee's

$164

Title Insurance

Down Payment(%)*

* A down payment of less than 20% is permitted only for first-time home buyers purchasing their principal residence. The minimum down payment required is 5% for the portion of the purchase price up to $500,000, and 10% for the portion between $500,000 and $1,500,000. For properties priced over $1,500,000, a minimum down payment of 20% is required.

Thinking of Selling?

Find Out Your Home’s Value in Today’s Market!

No Email or Signup is required to view your home estimate.

estimate your home value

Contact Manoj Kukreja

Sales Representative, Century 21 People’s Choice Realty Inc., Brokerage
(647) 576 - 2100

Manoj profile avatar

Recent Sold Listings in Cliffcrest, Toronto

Popular Cities